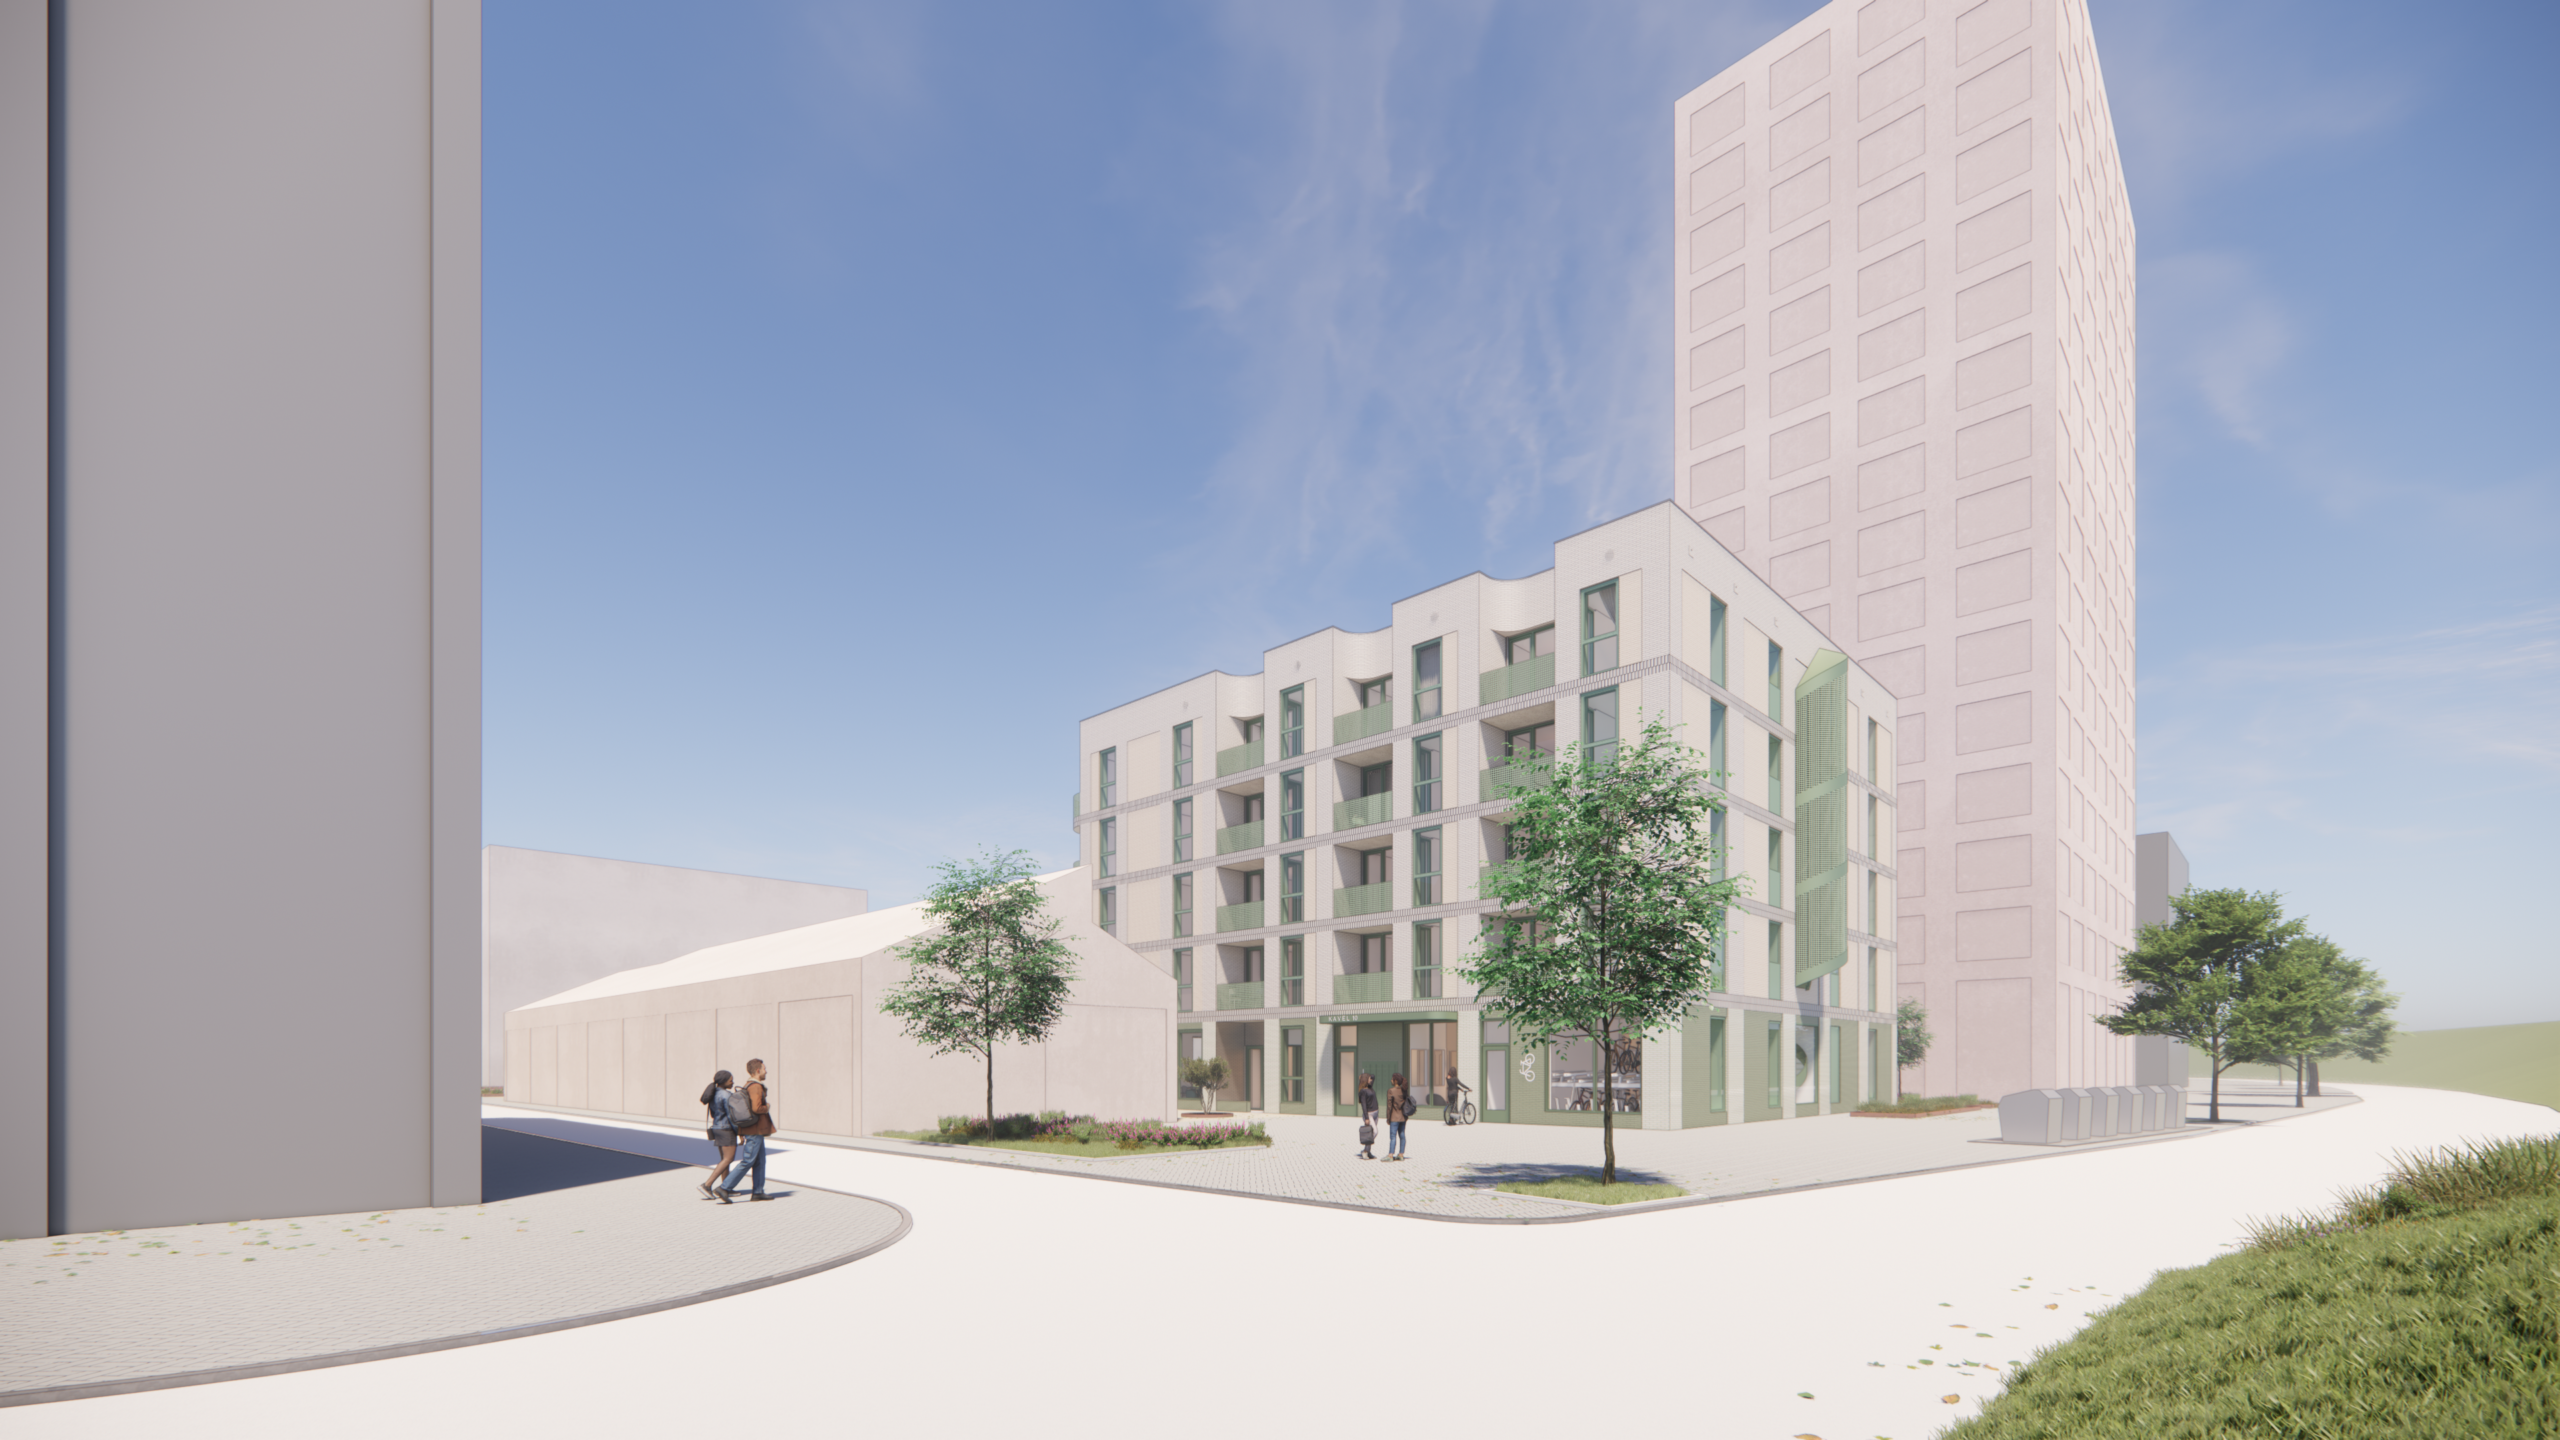
The design actively connects with the raw, industrial DNA of Oostenburg. The location is a dynamic transition between the lively new neighbourhood square, the raw railway tracks, and the surrounding homes. Rather than forming a closed residential block, Kavel 10 embraces its surroundings. The island’s rich industrial history and the diverse identities of its new residents come together in a building that is an open, natural extension of daily life.
Kavel 10
Shaping Shared Lives
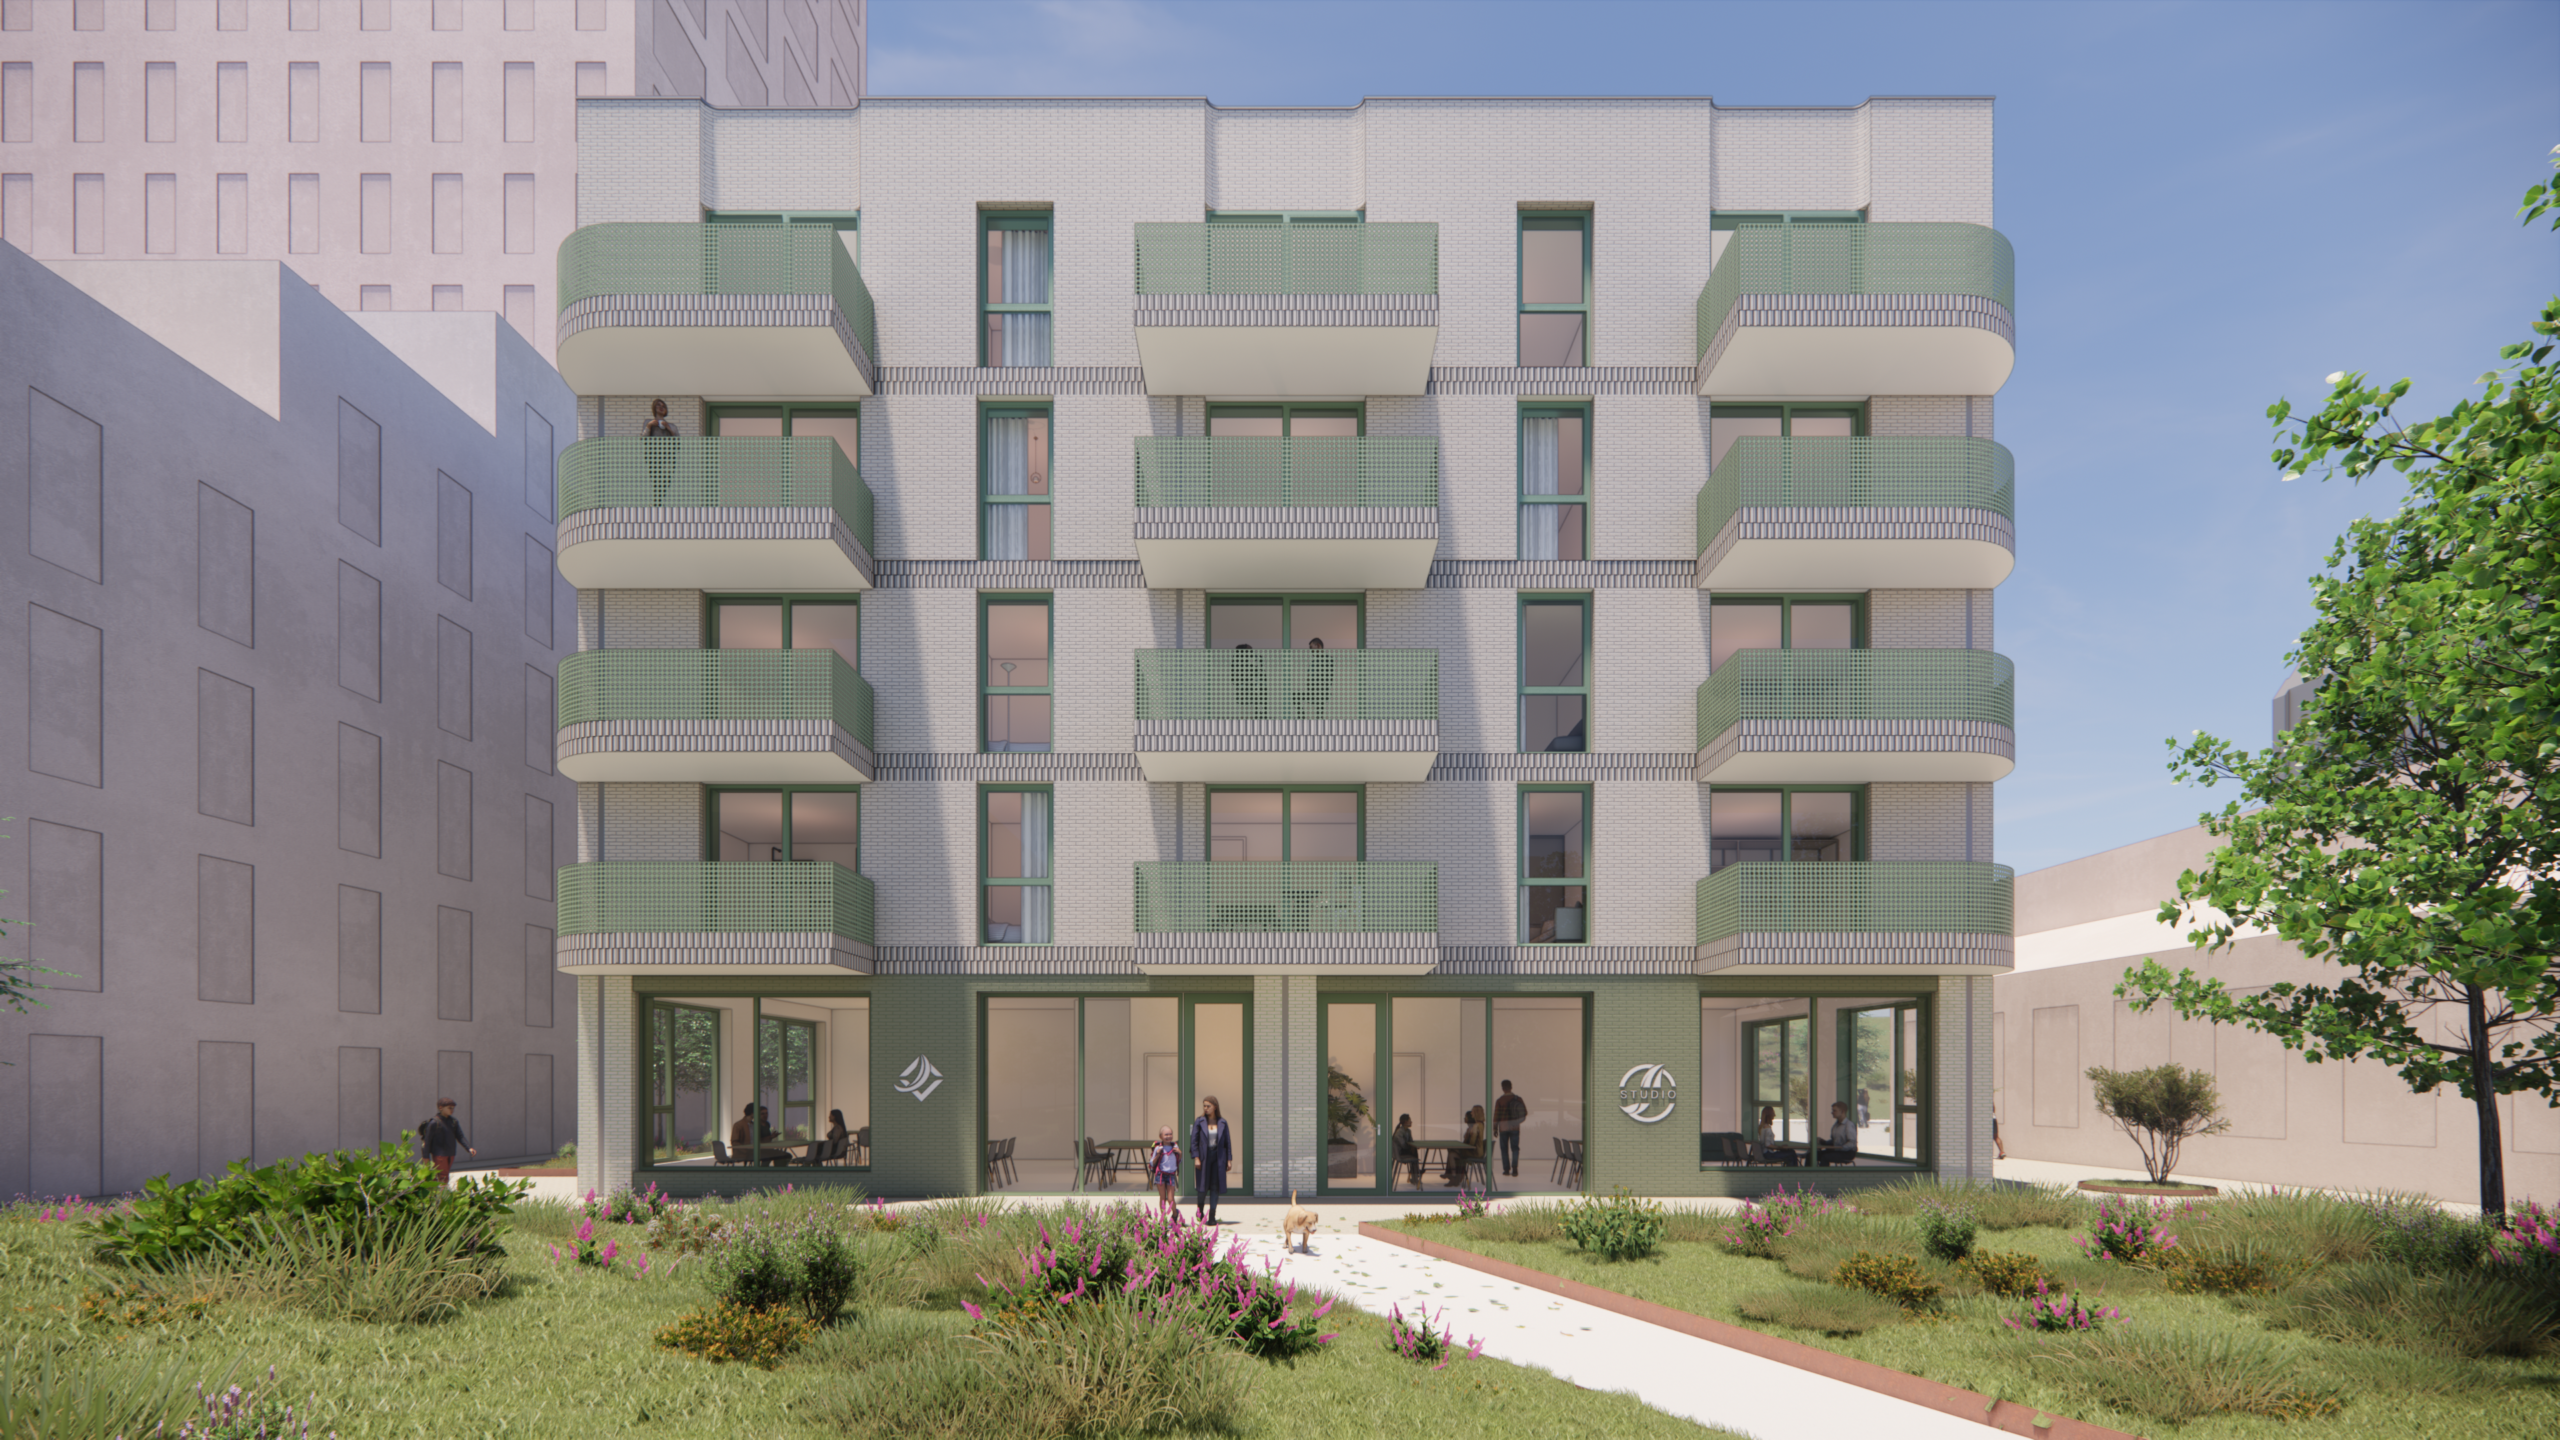
Kavel 10 sits right at the dynamic entrance of Oostenburg, simultaneously it offers an intimate, safe haven for vulnerable residents. As the final parcel of the Oostenburg urban development, it is also the first building to welcome you upon arrival. It accommodates 40 social housing units, 30 percent of which are dedicated to residents with care needs. The project connects residents both with each other and the wider neighbourhood.
Exploring the Diverse Identities of Oostenburg

Connecting Different Lives
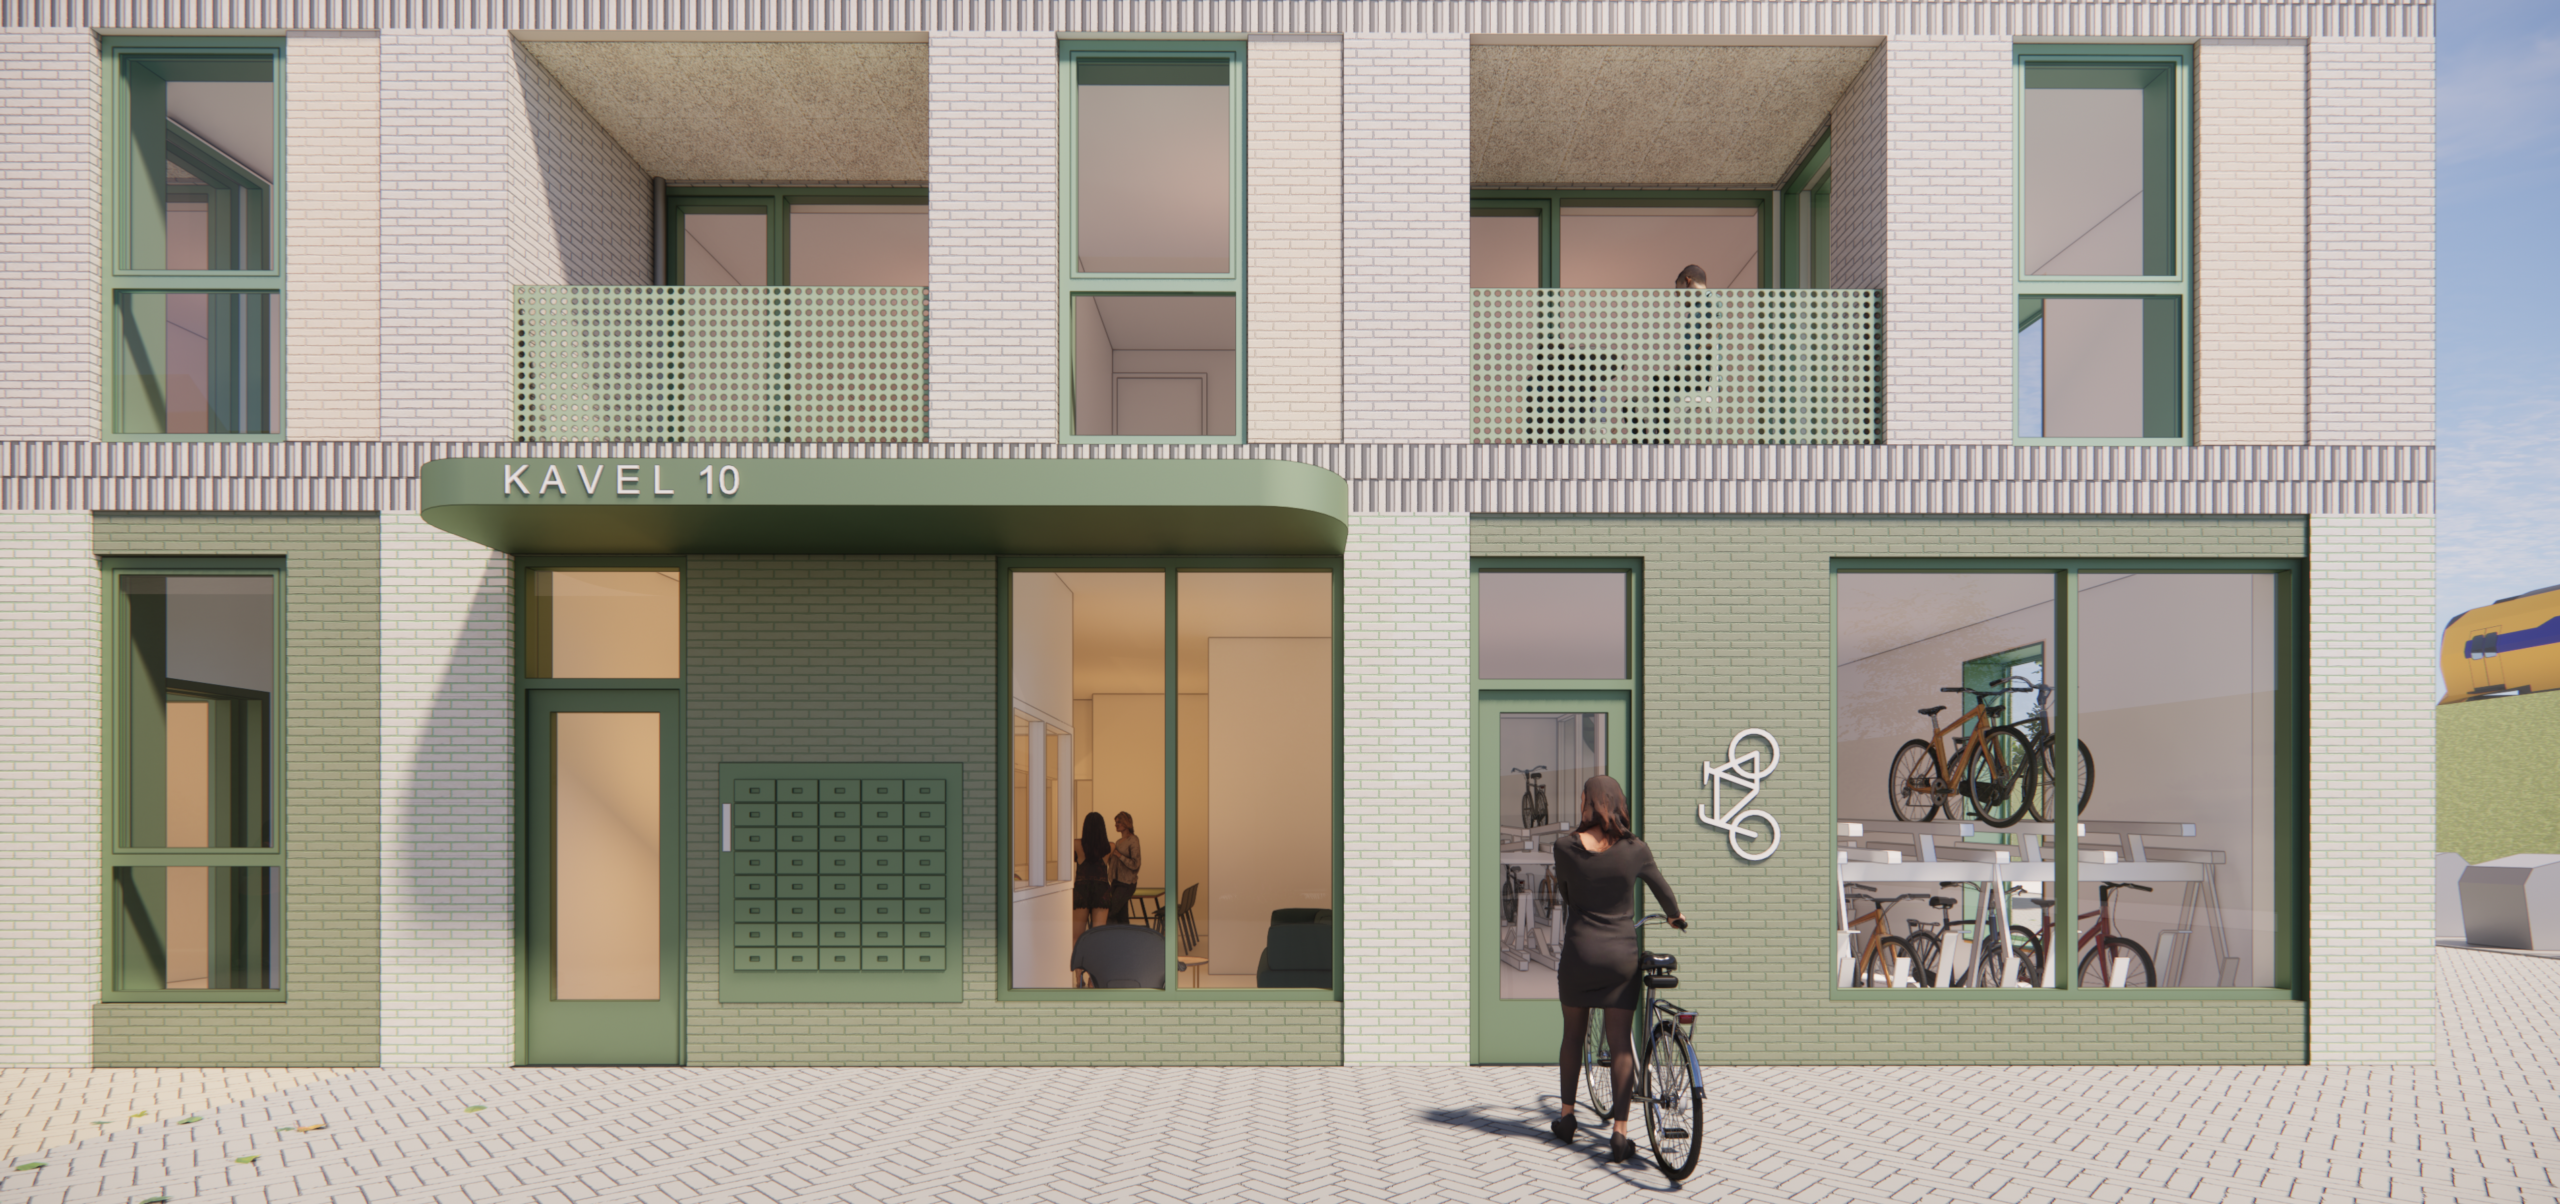
A diverse group of people will share one roof, with and without care needs, from young to old. Fostering moments for connection is therefore central to the design. The ground floor, offers a warm communal living room; a secure sense of home. The building directly connects residents and visitors with the new neighbourhood square and the lively streets of Oostenburg through its open and welcoming base.

Creating a Home for the Future
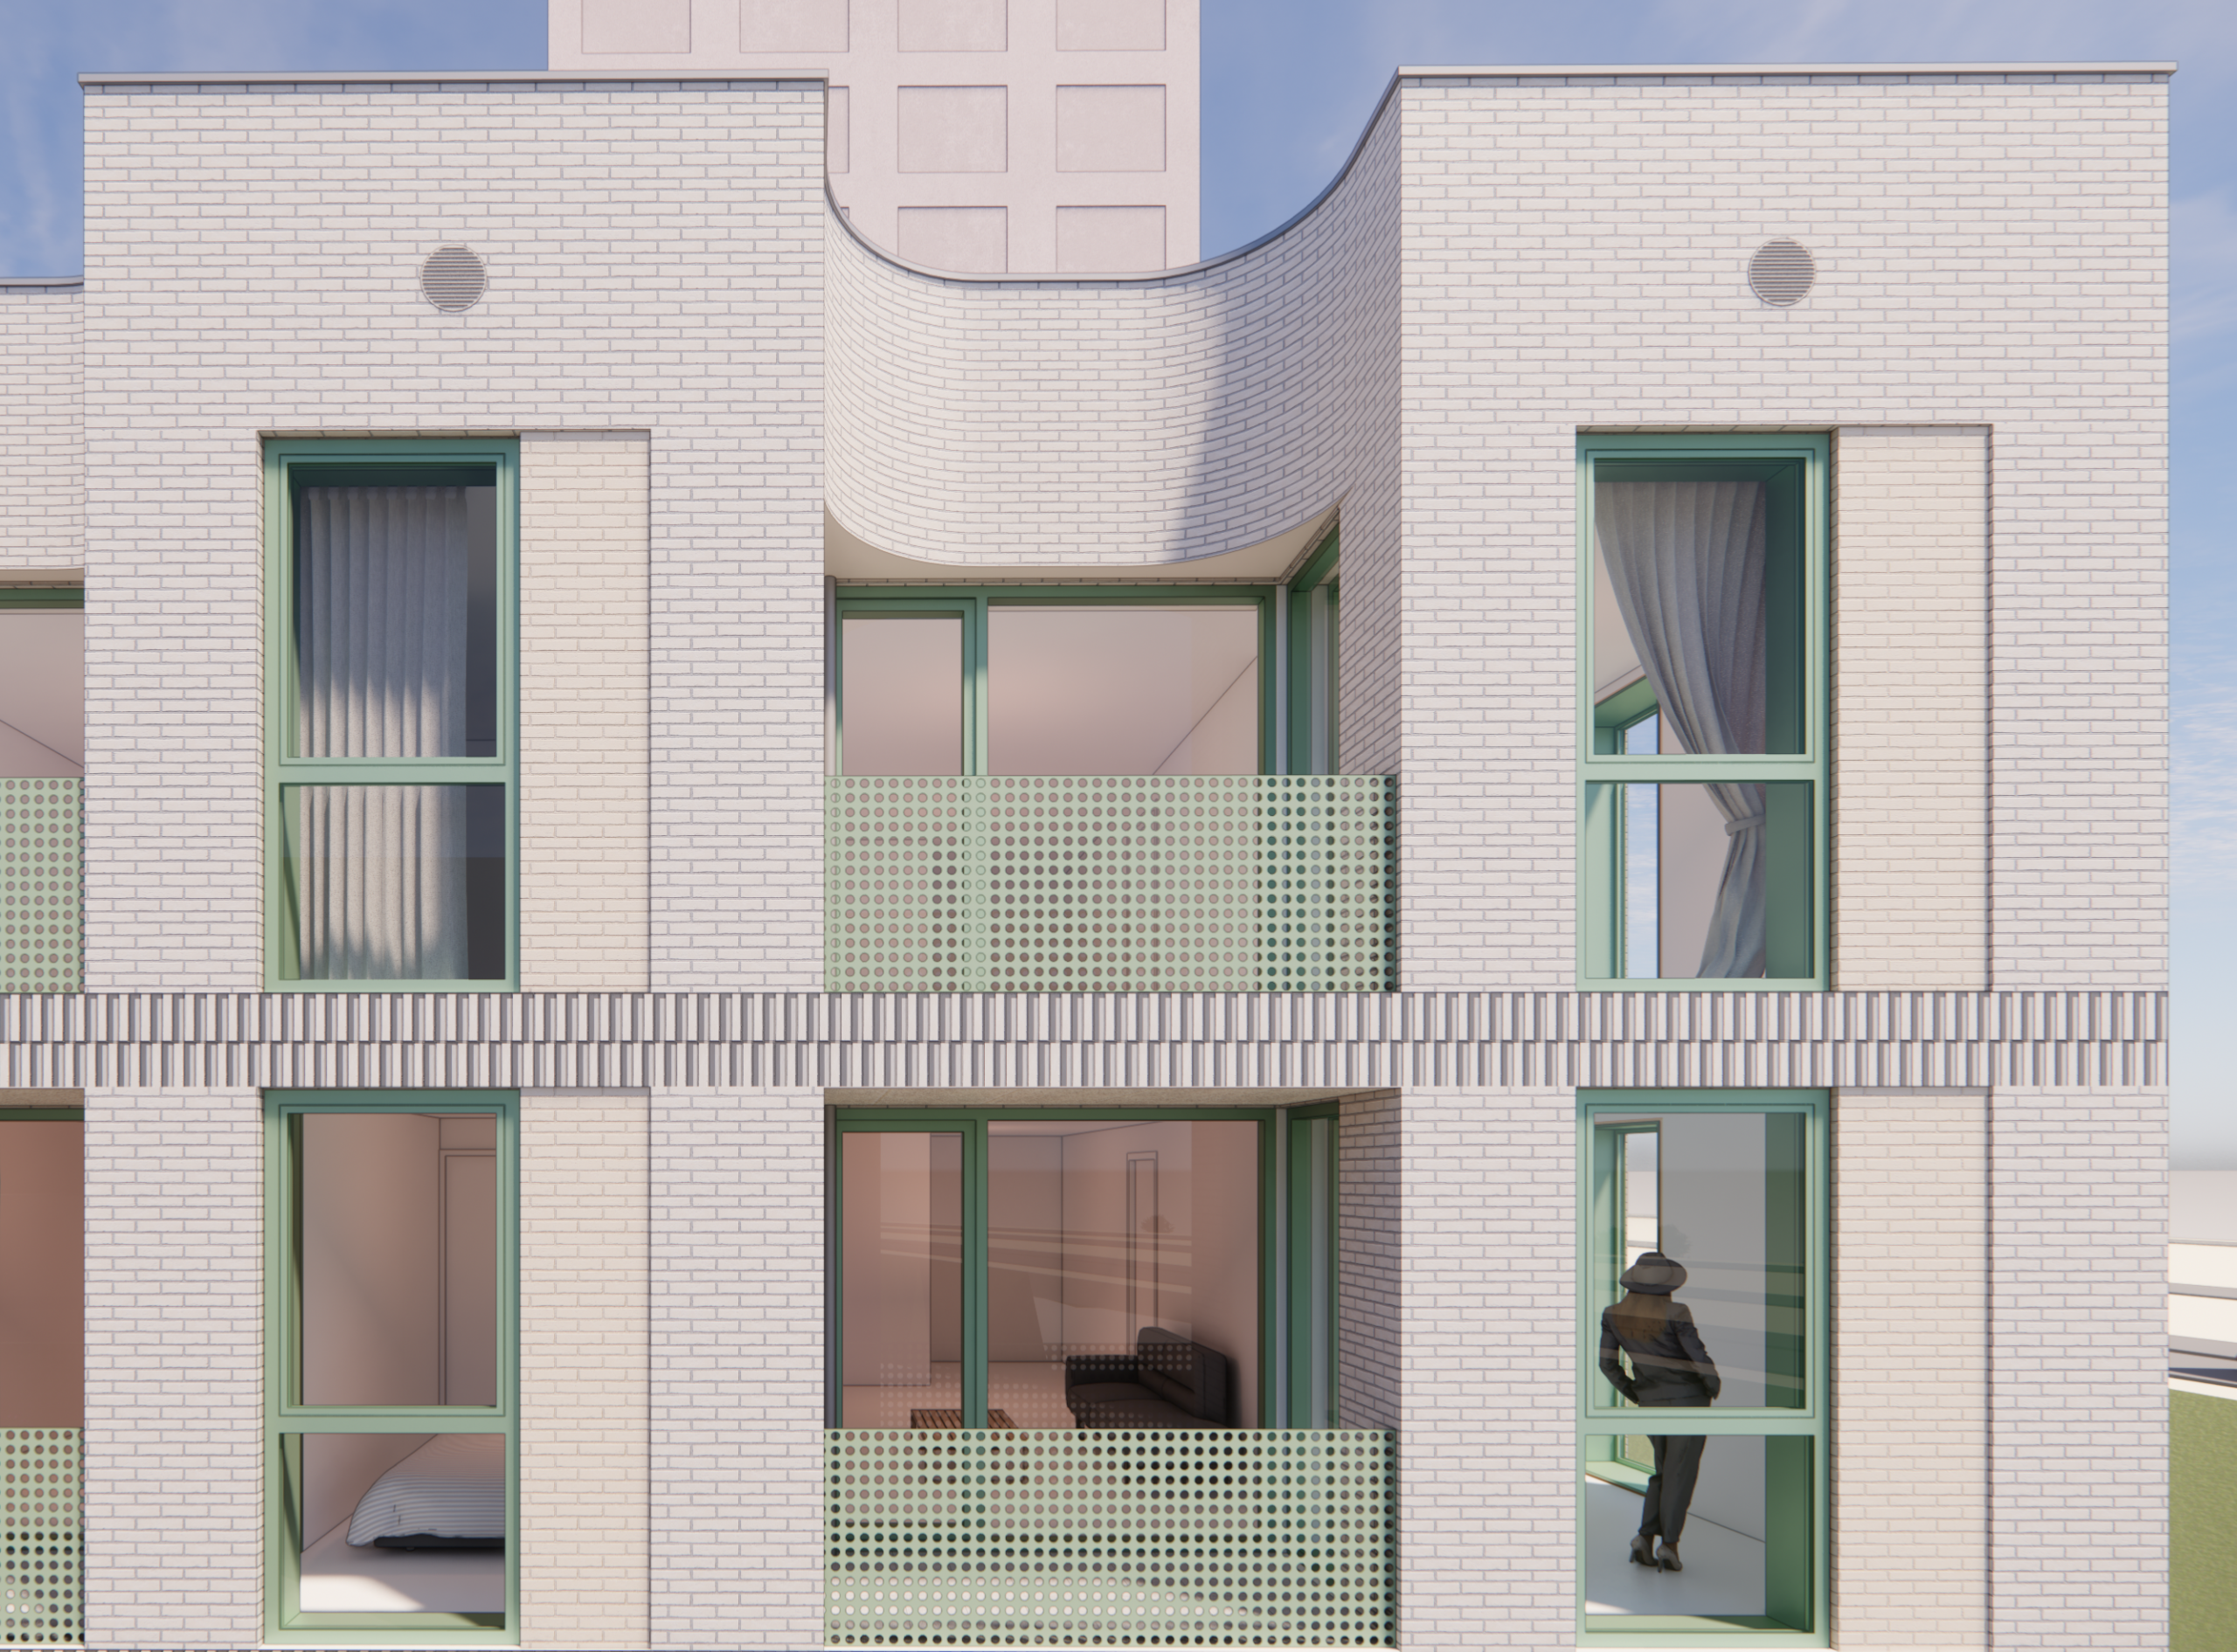
The architecture directly responds to the robust character of Oostenburg. This is reflected in the light brick facade, where a single base material applied in varying finishes and bond patterns, creates a rich and tactile expression. The softly curved loggias—providing fully-fledged outdoor spaces for the compact apartments—and the prominent escape staircase, which glows at night like an inviting beacon, strike a perfect balance between ruggedness and warmth. Built to endure, the design is inherently sustainable, treading lightly on its surroundings. It shelters its people without imposing on nature. The rooftop is treated not merely as a green cover, but as a true fifth facade; a high meadow that absorbs the rain and shifts with the seasons. By weaving nesting spaces directly into the brickwork for swifts and sparrows, the architecture gently blurs the line between the built environment and the living world.
Related Projects

KAAP: Blanc
Living the Golden Hour

RIV//
Staggered Facades

Roof Garden Amsterdam
Elevated meeting points

Stork: Youth Dwellings Oostenburg
Eyes on the City
Do you like our work?
Contact for inquiries