Nieuw-West was laid out according to the General Extension Plan (AUP) of 1934 by Jakoba Mulder and Cornelis van Eesteren, built on a single principle: light, air and space. Open building blocks, generous greenery in between, daylight from multiple sides: an urban plan that still defines the western garden cities today. Thomas A. Kempis stands in the middle of that plan and adds a new chapter to it. Where the AUP pursued these ideals horizontally, the complex translates them into height. It does not sit at an edge but at the heart of the neighbourhood, and is therefore designed to be all-sided: no front or back, but oriented towards its surroundings on every side.

Thomas A. Kempis
light, air and space
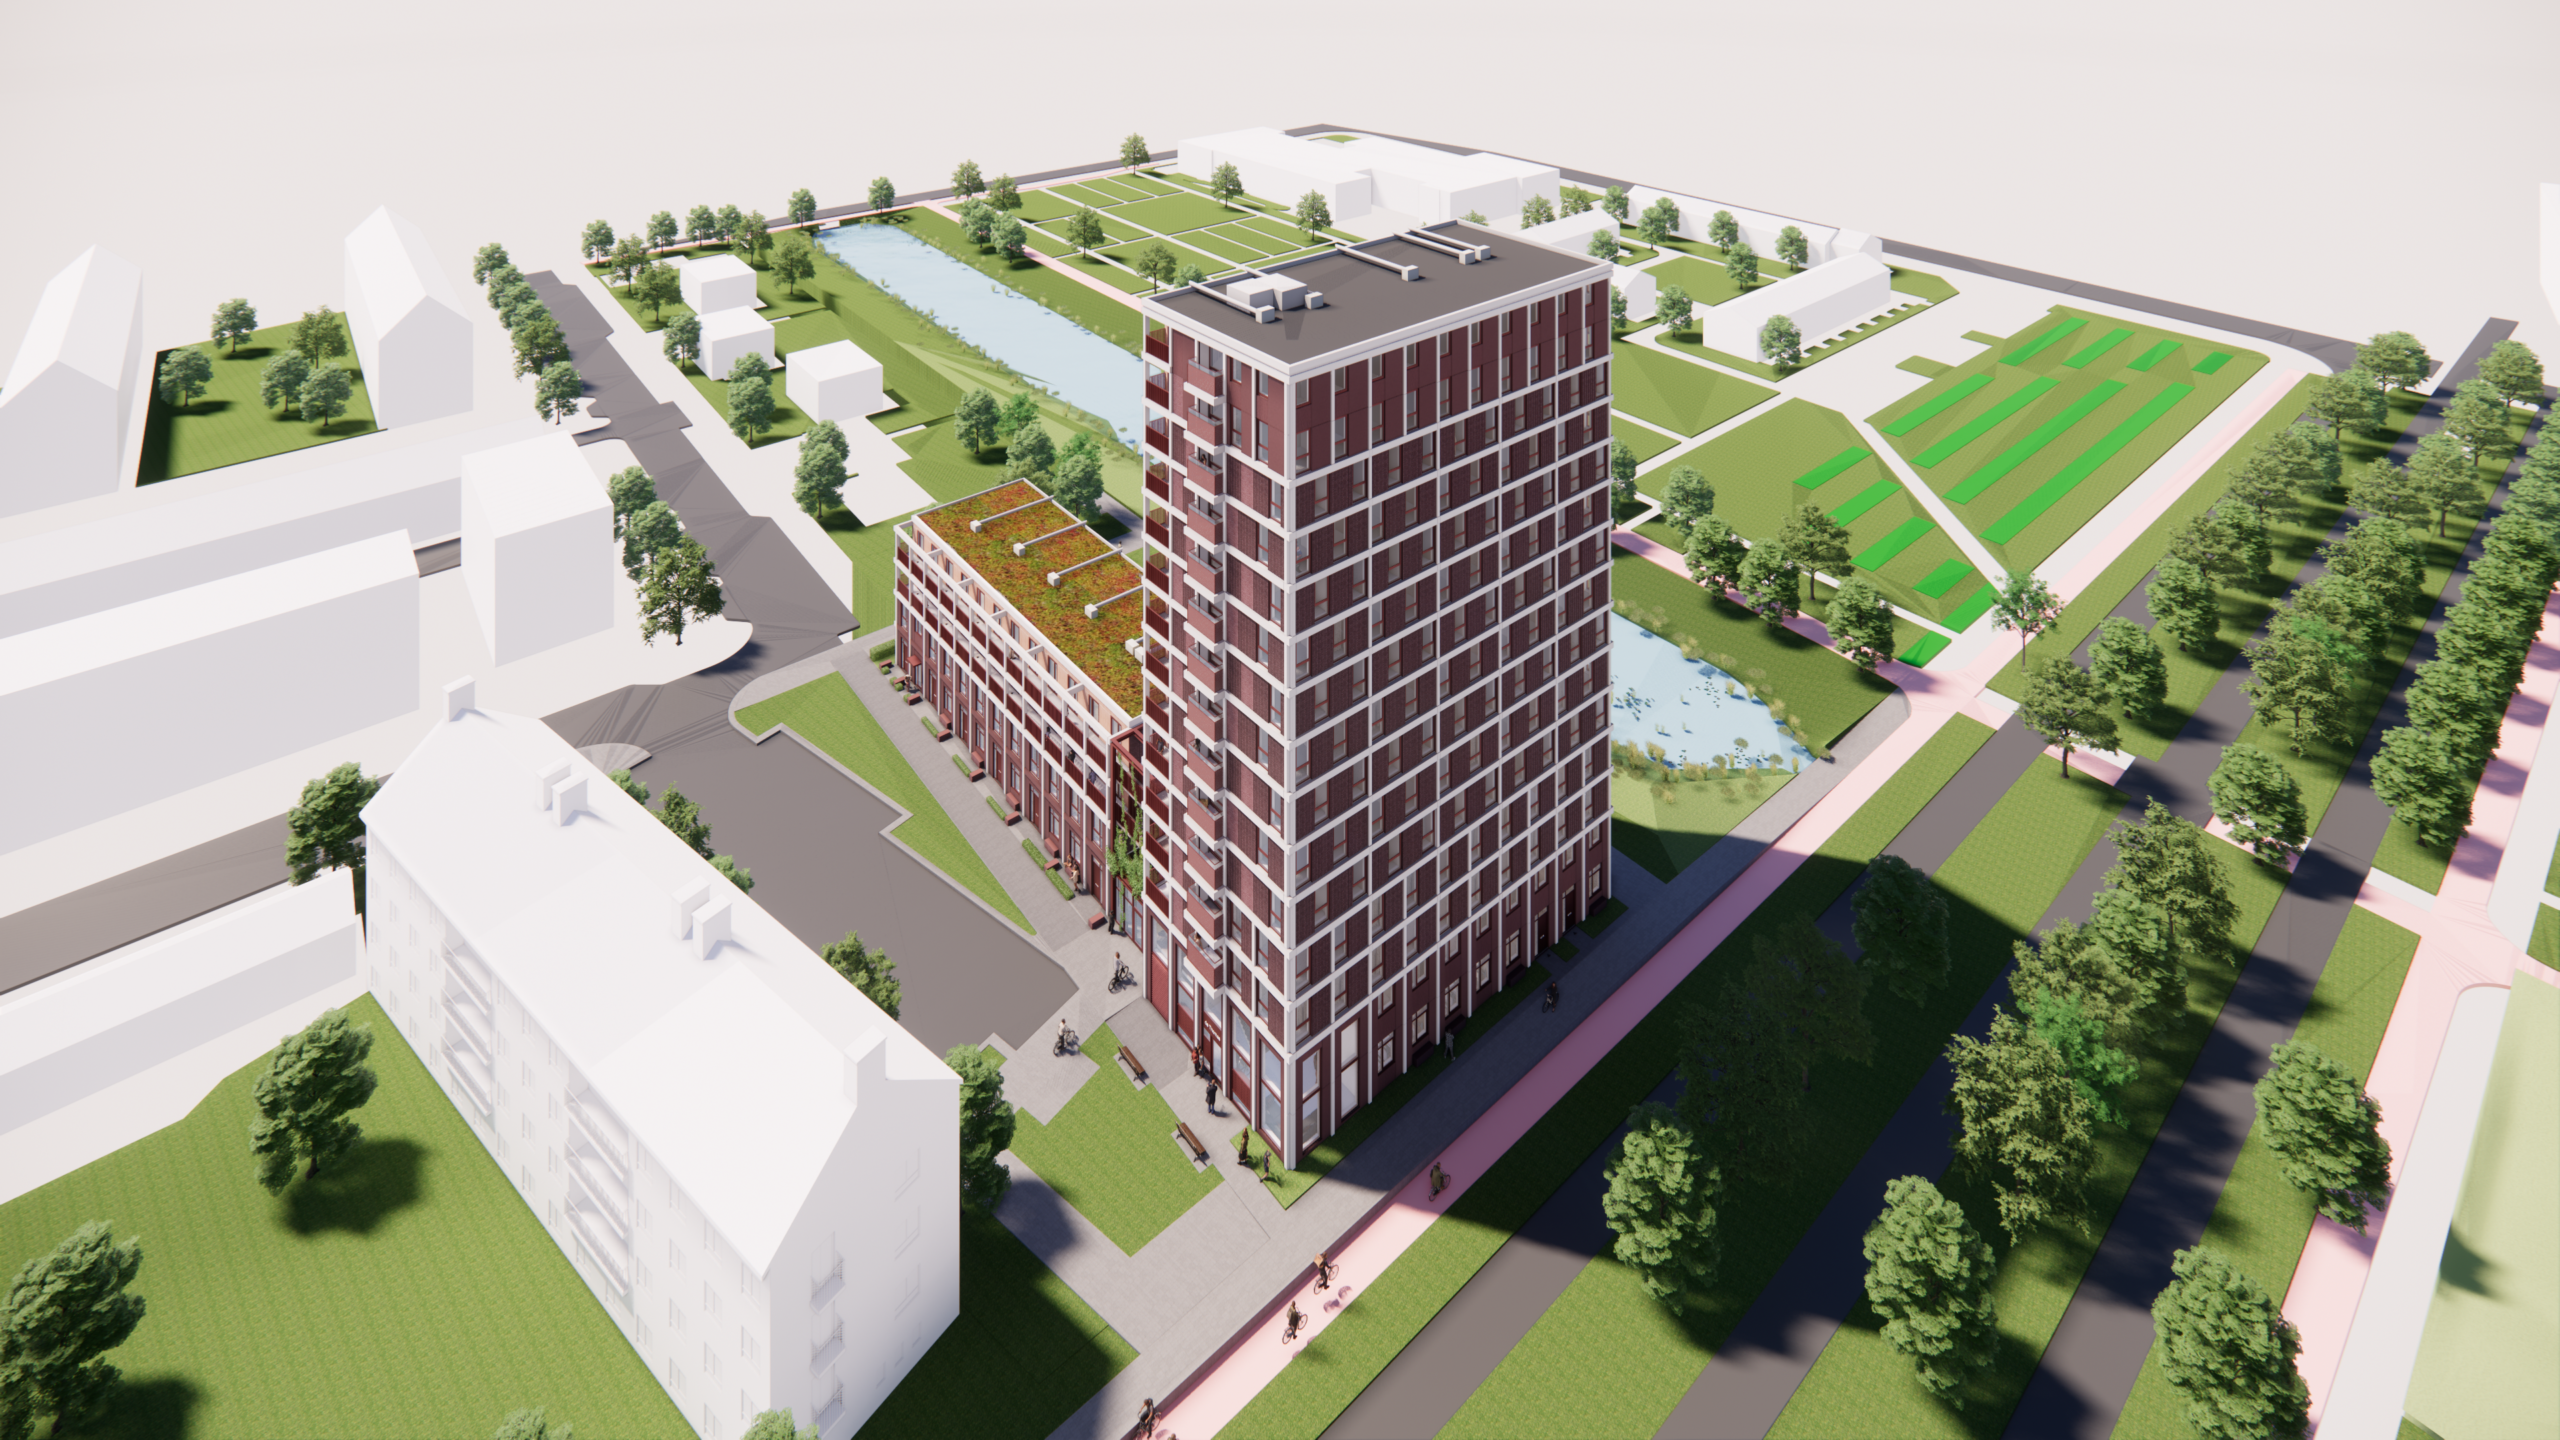
At the Burgemeester Röellstraat in Amsterdam Nieuw-West, Thomas A. Kempis is taking shape: a fifteen-storey residential tower with 85 social housing units, ranging from three-, four- and five-room apartments to ground-bound maisonettes. As part of a series of mid-rise buildings, Thomas a Kempis continues the renewal of Nieuw-West, in a district designed around light, air and space.
Exploring the heritage of Mulder and Van Eesteren

Connecting social spaces
Thomas A. Kempis will become a distinctive landmark in the area, one that opens up in every direction. At the foot of the tower, an open and welcoming corner marks the entrance, at the point where the complex meets the street. From this corner, a transparent green zone with connecting bridges links the tower to the lower volume, binding the two parts into a single whole. Inside, the collective living galleries on the south side carry that openness through. Widened into places to stay rather than merely to pass, they are more than circulation: this is where residents meet one another day to day.

Creating textures, colours and green
Textures, colours and materials are drawn from the immediate surroundings and, together with the green façades, establish a strong connection between the building and the neighbourhood. Washing out the aggregate in the concrete gives the volume a robust texture and colour inherent to the material itself, with a play of light and shadow that shifts throughout the day. The complex is built from cleverly stacked prefabricated sandwich panels, resulting in a sustainable and manageable construction process.

Related Projects

Stork: Youth Dwellings Oostenburg
Eyes on the City

Kavel 10
Shaping Shared Lives

KAAP: Blanc
Living the Golden Hour

B@home
Creative Co-living
Do you like our work?
Contact for inquiries